
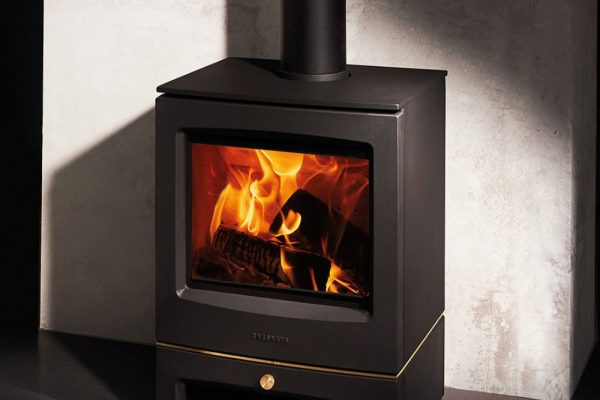
Yes, you can install a wood burner in a new-build home.
Wood-burning stoves are not banned in new-build properties. However, their installation is subject to Building Regulations and other requirements covering ventilation, flue design, clearances, hearths and carbon monoxide safety.
If the property is in a smoke control area, there are additional rules governing which appliances and fuels can be used.
This guide explains what you need to consider if you are planning to install a wood burner in a new-build home.
Are Wood Burners Allowed in New-Build Homes?
Yes. There is no general ban on installing a wood-burning stove in a new-build home.
However, the stove and its installation must comply with the relevant Building Regulations. In England, the key requirements for solid-fuel appliances are covered by Approved Document J, which addresses matters including air supply, flues, hearths, protection of the building and carbon monoxide alarms.
You also need to consider whether the property is located within a smoke control area.
In a smoke control area, you cannot emit smoke from a chimney. If you want to burn wood, the stove will generally need to be an appliance that has been approved as exempt for use in smoke control areas, and you must use only the fuels permitted for that particular appliance.
It is also important to choose a modern appliance that complies with the applicable Ecodesign requirements. Since January 2022, new solid-fuel stoves placed on the UK market have been subject to Ecodesign efficiency and emissions requirements.
Is My Home in a Smoke Control Area?
Many urban areas across the UK are designated smoke control areas.
The rules and mapping arrangements differ between the four nations, so it is advisable to check with your local authority or the relevant national mapping service before choosing your appliance.
For England, you can check the Defra smoke control area information and confirm the position with your local authority.
Can You Install a Wood Burner in a New Build Without a Chimney?
Yes. Many new-build homes do not have a traditional masonry chimney, but this does not necessarily prevent you from installing a wood burner.
A factory-made twin-wall insulated chimney system can be installed to provide a suitable flue for the appliance. These systems are specifically designed to safely discharge the products of combustion while providing the necessary insulation and separation from combustible building materials.
There are two main approaches to routing the flue: internally or externally.
Internal Flue
An internal flue normally rises from the stove through the ceiling and upper floors before passing through the roof.
One advantage is that more of the flue remains inside the building envelope, helping the flue stay warmer and maintain good draught conditions. It can also provide a cleaner external appearance.
However, an internal flue needs to pass through the building structure and may require careful coordination with floors, ceilings, roof structures and other services.
External Flue
An external flue can pass through the wall behind the stove before rising vertically alongside the outside of the property.
This can simplify installation and avoids taking up space within upper floors. However, the flue is more exposed to external temperatures and its position can have a greater visual impact on the building.
Whichever route is chosen, the flue must be correctly sized, supported, insulated and positioned in accordance with Building Regulations and the appliance and flue manufacturer’s instructions.
What Are the Requirements for Installing a Wood Burner in a New Build?
There are several important considerations when installing a wood-burning stove in a new-build property.
Flue Requirements
If the property does not have a suitable chimney, a twin-wall insulated flue system can provide an alternative.
The flue must be correctly sized for the appliance. In England, Approved Document J states that the flue should generally have the same diameter, or equivalent cross-sectional area, as the appliance outlet and must not be smaller than the size recommended by the appliance manufacturer. Minimum flue sizes also apply depending on the type and output of the appliance.
The flue must also be sufficiently high to provide adequate draught and must terminate in a position where combustion gases can discharge safely without causing a nuisance or creating a hazard.
For many installations, a minimum flue height of 4.5 metres can provide a starting point, but the required height depends on the appliance, building, flue configuration and surrounding conditions.
The position of the flue terminal is also important, particularly in relation to the roof ridge, rooflights, windows and neighbouring buildings.
Ventilation and Air Supply
Ventilation is particularly important in a new-build home.
Modern homes are generally much more airtight than older properties. While this helps to improve energy efficiency, it can reduce the amount of naturally available air for combustion.
Approved Document J therefore contains specific requirements for permanent ventilation to rooms containing solid-fuel appliances, with the required ventilation depending on factors including the appliance’s rated output and the air permeability of the building.
Depending on the appliance and property, this may mean providing a permanent air vent or a dedicated external air supply connected directly to the stove.
Your installer should assess the property and appliance together rather than assuming that an air vent will or will not be required.
This is particularly important in highly airtight new-build homes.
Hearth and Clearances
A wood burner must be installed with appropriate protection from heat and combustible materials.
This normally includes a suitable non-combustible hearth and sufficient clearance around the stove and connecting flue. The exact requirements depend on the appliance, its installation and the manufacturer’s tested clearances.
Modern stoves can sometimes be installed closer to surrounding materials than older appliances, but the manufacturer’s installation instructions must always be followed.
The hearth must also meet the relevant Building Regulations requirements for its construction, dimensions and position.
Carbon Monoxide Alarm
A carbon monoxide alarm is required when a new or replacement fixed solid-fuel appliance is installed in a dwelling.
Under Approved Document J in England, the alarm should be installed in the same room as the appliance and comply with BS EN 50291-1:2018. It should normally be positioned between 1 and 3 metres horizontally from the appliance and at the specified height.
A carbon monoxide alarm is an important additional safety measure, but it does not replace the need for the appliance and flue to be correctly designed, installed and maintained.
Do You Need Planning Permission for a Wood Burner in a New Build?
Planning permission is not normally required for a wood-burning stove installation in England where the work falls within permitted development rights.
However, the position is more complicated where the installation involves an external flue.
For example, permitted development rules impose restrictions on the height and position of external flues. Additional restrictions can apply to listed buildings and properties in conservation areas and other designated locations.
It is therefore advisable to check the planning position with your local planning authority before work begins, particularly if the property is listed or located in a designated area.
Planning requirements also differ across the UK, so homeowners in Scotland, Wales and Northern Ireland should check the rules applicable in their nation.
Is a Wood Burner a Good Choice for a New Build?
A wood burner can be a valuable addition to a new-build home, particularly when it is selected and installed as part of the property’s overall design.
Modern new-build properties are highly insulated and airtight, which can make combustion air supply an important consideration. However, this can be addressed through appropriate ventilation or a dedicated external air supply where required.
The key is to choose an appropriately sized, efficient appliance and ensure that the complete installation — including the stove, flue, hearth and air supply — is designed specifically for the property.
A modern Ecodesign-compliant wood burner can provide supplementary heat as well as creating a focal point within the room. Where the property is in a smoke control area, make sure the appliance is also approved for the intended fuel and location.
For the best results, involve a suitably qualified installer at an early stage of the new-build project. This allows the stove, hearth, flue and air supply to be incorporated into the design before construction is complete, rather than having to retrofit them later.